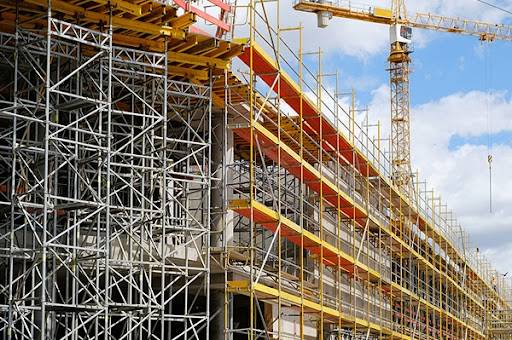
What Are Renovation Projects in the Scaffold & Access Context?
Definition: Renovation projects — in the scaffold and access context — encompass scaffold provision for the restoration, modernization, repair, and reconfiguration of existing buildings and structures, spanning the full range of property types from single-family homes through commercial buildings, institutional facilities, and industrial structures. Unlike new construction, where the scaffold contractor works with a building under active construction and full design control, renovation scaffold work must accommodate an existing structure whose facade geometry, anchor point availability, and structural condition are fixed and must be surveyed and worked around rather than designed from scratch. Renovation projects frequently — though not always — involve continued building occupancy during construction, requiring scaffold configurations and erection sequencing that minimize disruption to the building's ongoing use, and often involve heritage, historic, or architecturally significant buildings where the scaffold's tie method and erection approach must be coordinated with conservation requirements that protect the building's historic fabric.
The defining technical challenge of renovation scaffold is working with an existing building's actual condition rather than a designed-in-advance structure. The scaffold contractor must survey the building's facade for available tie and anchor points, assess whether the building's structure can carry the anticipated tie loads, and frequently develop creative engineering solutions where standard tie methods are not available — non-penetrating clamp systems on masonry facades that cannot be drilled, counterweighted free-standing towers where no tie points exist at all, or specialized anchor systems engineered specifically for the building's actual construction. This survey-and-design-around-the-existing-condition approach is a fundamentally different scaffold design process than new construction, where ties can be specified into the building design from the outset.
Renovation projects span an enormous range of scale and complexity — from a single residential home's exterior repainting to a multi-year, multi-building institutional campus modernization program — and the appropriate scaffold contractor capability varies accordingly. The common thread across all renovation scaffold work, regardless of scale, is the need to work with and around an existing building condition that the scaffold contractor did not design and cannot modify, requiring a survey-first, design-to-fit approach rather than the design-and-build sequence typical of new construction scaffold. Through Scaffold Exchange, you can find scaffold vendors near you with renovation project experience and compare their survey capabilities, engineering approach, and project track record across the property types and renovation scope your project requires.
How Scaffold Is Delivered on Renovation Projects
Renovation scaffold projects follow a sequence shaped by the existing building's condition — survey before design, design to fit the available anchor points and structural capacity, and erection coordinated with continued building occupancy where applicable.
Building Survey & Condition Assessment
Before scaffold design begins, the existing building is surveyed to establish accurate facade dimensions, identify available anchor and tie point locations, assess the structural condition of the facade material at potential tie locations, and document any heritage, conservation, or architectural features that constrain the scaffold approach. For older buildings, this survey may reveal structural conditions — deteriorated masonry, unknown construction methods, or hidden structural elements — that significantly affect the scaffold design and must be resolved before erection can be planned with confidence.
Design to Fit the Existing Condition
The scaffold design is developed specifically to fit the surveyed building condition — selecting tie methods appropriate to the facade material and structural capacity discovered during the survey, developing non-standard solutions where standard ties are not available, and coordinating the design with any conservation or heritage authority approval process required before work can proceed on a protected structure. This design-to-fit process is typically more time-consuming and requires more engineering judgment than new construction scaffold design, where the tie points and structural capacity are known in advance from the building's design documents.
Occupancy-Coordinated Erection
Where the building remains occupied during renovation, erection is sequenced and scheduled to maintain required access points, minimize disruption to occupants, and coordinate with the building management's operational requirements. Erection on heritage buildings additionally requires careful handling around protected features and may involve a heritage authority or conservation officer's representative observing the erection process to confirm compliance with the approved conservation methodology.
Dismantling & Building Reinstatement
At project completion, the scaffold is dismantled and the building and surrounding grounds are reinstated to their pre-construction condition — with particular attention on heritage buildings to confirming that no tie points or anchor locations have caused damage to the protected fabric, and that any temporary fixings have been removed and the affected surface restored. Final inspection sign-off frequently involves the building owner, the heritage authority where applicable, and the general contractor confirming that the renovation and any scaffold-related impacts have been fully addressed.
Key Scaffold Considerations for Renovation Projects
Renovation projects bring a distinct set of survey, design, and coordination demands centered on the existing building's actual condition rather than a design specified in advance.
Existing Condition Survey
Renovation scaffold design begins with a detailed survey of the existing building — facade dimensions, available anchor and tie locations, structural condition at potential tie points, and any constraints imposed by the building's age, construction method, or protected status. The quality and thoroughness of this survey directly determines the accuracy of the subsequent scaffold design and the likelihood of unexpected conditions disrupting the erection schedule.
Non-Standard Tie & Anchor Solutions
Where standard scaffold ties cannot be used — due to the building's structural condition, conservation requirements, or the absence of suitable anchor points — non-penetrating clamp systems, counterweighted free-standing towers, or specially engineered anchor solutions must be developed for the specific building. These non-standard solutions require structural engineering input that goes beyond standard manufacturer load table verification.
Heritage & Conservation Coordination
Renovation projects on historic and architecturally significant buildings require the scaffold design, tie method, and erection sequence to be coordinated with heritage authority approval processes — confirming that no damage will result to the protected fabric and that the scaffold's visual presence is acceptable within heritage conservation requirements. This coordination adds time and design complexity beyond what non-heritage renovation projects require.
Occupied Building Coordination
Many renovation projects occur on buildings that remain occupied — homes, offices, retail spaces, institutional facilities — requiring scaffold configurations and erection sequencing that maintain required access, minimize disruption, and coordinate with the occupants' operational schedule. The occupancy coordination demands of renovation work parallel those of commercial projects but apply across the full range of property types undergoing renovation.
Unforeseen Condition Risk
Renovation projects on older buildings carry a meaningfully higher risk of unforeseen conditions than new construction — deteriorated structural elements, undocumented modifications, hidden hazardous materials, or construction methods that don't match the available drawings. Scaffold designs and project schedules on renovation work should build in contingency for the design and erection adjustments that unforeseen conditions frequently require.
Range Across Property Types & Scale
Renovation projects span from a single residential home's exterior work to multi-year institutional campus modernization programs — the appropriate scaffold contractor's survey capability, engineering depth, and project management capacity must match the specific renovation project's scale and complexity, which varies enormously across the full range of property types this category encompasses.
Common Renovation Project Types Using Scaffold
Scaffold supports renovation work across the full spectrum of existing building types and renovation scope — from cosmetic exterior upgrades to comprehensive structural and systems modernization.
Residential exterior renovation — painting, roofing, siding, and window replacement on existing single-family and multi-family homes
Commercial facade restoration and recladding — exterior renovation of office, retail, and hospitality buildings remaining in operation during construction
Historic and heritage building restoration — conservation-coordinated scaffold for listed buildings requiring specialist tie methods and heritage authority approval
Institutional facility modernization — school, university, hospital, and government building renovation requiring occupied-building scaffold coordination
Industrial facility upgrades — modernization of existing process facilities requiring scaffold integrated with continued plant operation
Apartment and condominium building renovation — multi-family residential exterior and common area renovation requiring resident-occupancy coordination
Adaptive reuse and building conversion — repurposing existing buildings for new uses, requiring scaffold for both interior reconfiguration and exterior facade work
Seismic retrofit and structural strengthening — scaffold supporting structural reinforcement work on existing buildings in seismically active regions
Renovation Projects vs. Other Project Categories on Scaffold Exchange
Renovation projects are one of several project type categories that shape the scaffold scope and contractor requirements — here is how renovation work compares to the related categories.
Restoration & modernization of existing buildings
- Spans residential, commercial, institutional, and industrial property types
- Survey-first, design-to-fit approach driven by the existing building's actual condition
- Frequently involves continued occupancy and heritage or conservation coordination
- Higher unforeseen condition risk than new construction scaffold work
Homeowner-driven exterior renovation
- Residential renovation is the most common single subset of the renovation projects category
- Smaller scale, direct homeowner relationship, simpler scaffold scope
- See the Residential Clients industry page for the dedicated homeowner scope
Business-occupied real estate
- Commercial building renovation shares the occupied-building coordination demands of this category
- Commercial projects category also includes new construction, not just renovation
- See the Commercial Projects industry page for the business-occupied property scope
Industrial facility construction & maintenance
- Industrial facility upgrades and modernization fall within both categories
- Industrial projects category also covers new build and short-duration maintenance work
- See the Industrial Projects industry page for the dedicated industrial facility scope
Find Renovation Project Scaffold Vendors Near You
Use the Scaffold Exchange map to search by location, filter by project type, and connect directly with local scaffold contractors who have renovation project experience matched to your building's age, condition, and occupancy requirements.
Compliance & Site Safety Considerations
Scaffold on renovation projects is governed by OSHA 29 CFR 1926 Subpart L, with the existing building's actual structural condition placing particular emphasis on the tie and anchor verification requirements of OSHA 1926.451(c) and (g). Unlike new construction, where tie points can be designed into the building structure with known capacity, renovation scaffold ties are installed into existing material whose actual condition — concrete strength, masonry integrity, structural steel condition — may not match the assumed capacity from age, deterioration, prior modification, or original construction quality below current standards. The competent person and, where required, the structural engineer responsible for the renovation scaffold design must verify tie capacity based on the actual surveyed condition of the building, not assumed standard values, and must be prepared to adjust the tie pattern or specify alternative anchor methods where the surveyed condition does not support the originally planned approach. On older buildings, renovation work that disturbs existing surfaces frequently encounters lead-based paint, asbestos-containing materials, or other regulated substances requiring the abatement compliance frameworks of OSHA 1926.62 and 1926.1101 in coordination with the scaffold and renovation scope. Heritage building renovation additionally requires compliance with applicable historic preservation regulations and conservation authority approval processes, which operate alongside but separately from OSHA's structural and safety requirements.
- Building survey completed before scaffold design begins — facade condition, available anchor points, and structural capacity at tie locations assessed by a qualified person
- Tie and anchor capacity verified against the building's actual surveyed condition per OSHA 1926.451(c) and (g) — not assumed from standard values
- Alternative anchor methods engineered and approved where standard tie methods are not supportable by the building's actual condition
- Heritage and conservation authority approvals obtained before erection begins on listed or historically significant buildings
- Lead paint and asbestos surveys completed before renovation work disturbs existing building surfaces — abatement compliance per OSHA 1926.62 and 1926.1101 coordinated with the scaffold scope
- Occupied building access, egress, and operational continuity requirements confirmed and incorporated into the scaffold erection plan
- Project schedule and budget contingency built in for unforeseen conditions commonly discovered during renovation of older buildings
- Final building reinstatement — including tie point repair on heritage buildings — confirmed and signed off before scaffold contract close-out
1926.451(c) & (g)
Scaffold Foundation, Tie & Anchor Requirements
OSHA Interpretations & Rulings →