What Is Fan Netting?
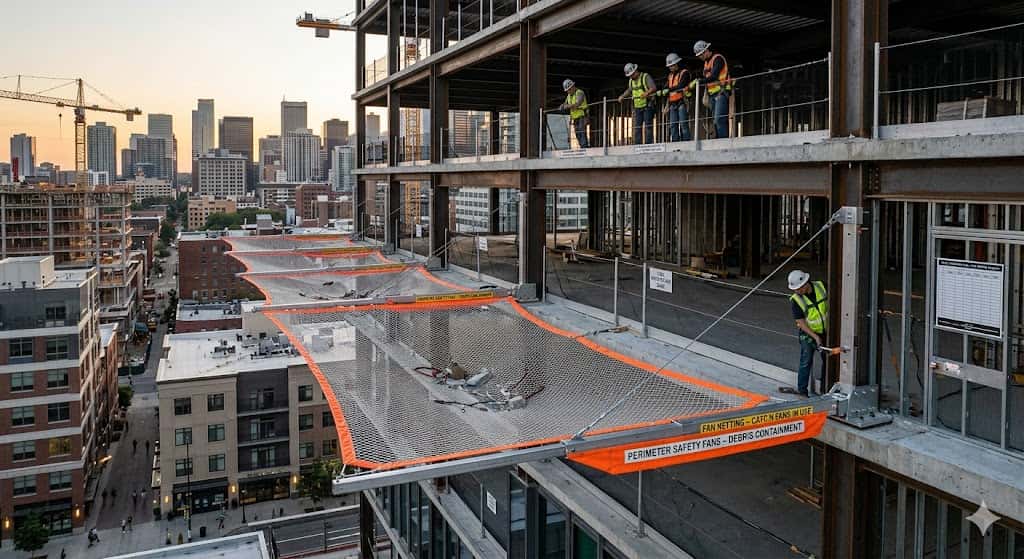
Definition: Fan netting — also referred to as fan brackets with netting, scaffold fan netting, or perimeter catch net systems — is a falling object protection system in which netting panels are supported on angled outrigger brackets (fan brackets) that project outward and downward from the edge of a building floor slab, scaffold deck, or structural frame, holding the netting at an angle away from the building face so that it forms a fan-shaped catch plane around the building perimeter. Debris falling from the floor level above is intercepted by the angled net before it exits the building's plan footprint, and the net's angle deflects the caught debris back toward the building rather than allowing it to bounce or slide off the net edge into the street below. Fan netting is installed at each floor level as a floor-by-floor safety system that advances upward with the construction as each new floor is completed, providing continuous perimeter falling object protection throughout the construction period.
Fan netting is conceptually equivalent to — and in many markets interchangeable with — what this resource library describes as Perimeter Fan Netting. The two terms describe the same product category: angled catch nets on cantilevered brackets at the building perimeter, advancing floor by floor with the structure. The Perimeter Fan Netting resource page in this library provides detailed coverage of the bracket hardware, anchor engineering, slab edge anchorage, local jurisdiction requirements including NYC Local Law 33, and the full compliance and inspection framework for this product category. This page provides an overview of fan netting as a product category and directs users to the appropriate related resources for detailed specification and compliance information.
Fan netting is most commonly used on multi-story new construction with open floor slab edges before curtain wall or cladding installation, and on occupied building renovation projects where debris at the slab edge must be intercepted before it reaches street level. The primary advantage of fan netting over a ground-level pedestrian covered walkway alone is that fan netting intercepts debris at building height — as close to its source as possible — dramatically reducing the kinetic energy of any object that does reach the catch net, and containing the debris within the building footprint rather than allowing it to scatter beyond the site boundary. Through Scaffold Exchange, you can find vendors across the U.S. who carry fan netting systems and compare their bracket configurations, netting specifications, and availability in your area.
How Fan Netting Works
Fan netting is installed at the slab edge of each floor level as the building rises, with the bracket and net assembly advancing upward floor by floor to maintain perimeter falling object protection at the active work level throughout the construction period.
Install Fan Brackets at the Slab Edge
Angled outrigger fan brackets are bolted or clamped to the structural slab edge, floor beam, or scaffold frame at each level. Brackets are spaced at manufacturer-specified intervals — typically every 6 to 10 feet — and engineered to project the netting outward beyond the slab edge at the required angle and extension. Bracket anchor connections to the slab edge are verified against the slab's concrete bearing and pullout capacity by a qualified person before any net is attached to the brackets.
Suspend & Tension the Netting Panels
Netting panels are attached to the fan brackets and tensioned to form a continuous angled catch plane along the full perimeter of the floor level. Panel-to-panel seams are laced or clipped to eliminate gaps, and the inner edge of the netting is secured to the slab edge or scaffold frame to prevent debris from passing in the gap between the net's inner edge and the building face.
Advance Netting Upward with Each New Floor
As the structure rises and new floor slabs are completed, a new tier of fan brackets and netting is installed at the new working floor level. Lower-level fan netting is retained for a specified number of floors below the active work level — typically two to three floors — to catch debris that may travel horizontally before falling, in accordance with the project's falling object protection plan.
Clear Debris & Inspect Regularly
Debris accumulated in the fan netting is cleared at regular intervals before the load approaches the netting's rated capacity. Bracket connections, netting panel attachments, and seam lacing are inspected before each work shift and after high-wind or impact events. Damaged panels or bracket assemblies are replaced before work resumes on the affected level.
Key Components of Fan Netting
Fan netting systems combine structural bracket assemblies with rated netting panels and anchorage hardware to create a continuous angled catch plane at each floor level of the building perimeter.
Fan Outrigger Brackets
Angled steel or aluminum bracket assemblies that bolt or clamp to the slab edge, floor beam, or scaffold frame and project the netting outward and downward from the building perimeter. Bracket angle, projection length, and spacing are specified by the manufacturer based on the required catch distance and the anticipated debris trajectory from the floor above.
Impact-Rated Netting Panels
High-tensile polypropylene, polyethylene, or nylon netting panels rated to absorb the dynamic impact energy of falling objects at the design drop height. Mesh aperture is selected to intercept the smallest debris type anticipated — fine mesh for fasteners and concrete chips, coarser mesh for larger material and formwork components.
Slab Edge Anchors & Clamps
Bolted anchor plates, cast-in anchors, or proprietary slab-edge clamp assemblies connecting the fan bracket to the building structure. Anchor capacity is verified against the combined dead load of the bracket and netting plus the dynamic impact load by a qualified person before installation begins.
Panel Lacing & Seam Hardware
High-tensile lacing cord or snap hardware joining adjacent netting panels at their seams and connecting the net border rope to the bracket tips. All seam connections are rated to at least the tensile strength of the netting panels they join, installed without gaps that could pass debris at panel edges.
Building Face Tie-Back
Anchor points and cord connections securing the inner edge of the fan netting to the slab edge, scaffold tube, or building structure, closing the gap between the netting and the building face and preventing debris from bypassing the net by falling in the space between the net's inner edge and the building perimeter.
Ground-Level Exclusion Zone
Barriers and warning signage establishing a debris exclusion zone at ground level beneath the fan netting perimeter, maintaining a clear zone in the event that debris overcomes or bypasses the netting and providing a secondary layer of public protection below the primary catch plane.
Common Applications & Job Site Uses
Fan netting is used wherever open slab edges or exposed building perimeters above occupied or public areas create a falling object hazard that vertical containment netting alone cannot adequately address.
Multi-story new construction with open floor slab edges before curtain wall or cladding installation
High-rise concrete and steel frame construction in urban environments with pedestrian traffic at grade
Facade renovation and recladding on occupied buildings where debris originates at the slab edge
Roofing and parapet work on mid-to-high-rise buildings above sidewalks and public spaces
Demolition of upper floors on existing structures where debris must be contained within the building footprint
Concrete formwork stripping and slab finishing where dropped components are a perimeter hazard
Exterior MEP and facade installation work at slab edges on occupied buildings
Projects in jurisdictions where local building codes or permits mandate fan netting on structures above a specified height
Fan Netting vs. Other Falling Object Protection Systems
Fan netting addresses a specific falling object geometry — debris originating at or near the slab edge — that vertical containment netting and ground-level covered walkways are not designed to intercept as effectively. Here is how it compares.
Cantilevered slab-edge catch system
- Intercepts debris at each floor level as close to the source as possible
- Angled outward to catch debris that travels beyond the slab edge
- Reduces kinetic energy of falling objects by minimizing fall distance
- Advances upward floor by floor with the structure as it rises
Vertical perimeter debris barrier
- Hangs vertically on the building or scaffold face — intercepts outward-traveling debris
- Does not catch debris falling straight down at or inside the slab edge
- Better suited to facade work where debris originates at the wall face
- Often used in combination with fan netting on the same project
Ground-level overhead protection
- Protects pedestrians at street level but does not contain debris at height
- Debris reaches the walkway roof after falling the full building height
- Required at street level on many projects alongside fan netting above
- Fan netting reduces the debris load that reaches the sidewalk shed deck
Platform-edge debris prevention
- Prevents debris from leaving the platform — does not catch falling objects
- OSHA-required but insufficient as the sole control on multi-story open perimeters
- Does not address debris falling from above the guarded platform level
- First line of defense used in combination with fan netting, not instead of it
Find Fan Netting Vendors Near You
Use the Scaffold Exchange map to search by location, filter by equipment type, and connect directly with local suppliers who carry fan netting systems for new construction and renovation projects.
Compliance & Site Safety Considerations
Fan netting addresses falling object hazards governed by OSHA 29 CFR 1926.502(j), which requires falling object protection for workers and members of the public below elevated construction work, and by OSHA 29 CFR 1926.502(b), which requires perimeter safety protection on construction sites where workers are exposed to falls and falling objects at the building edge. Fan bracket anchor connections to the slab edge or structural frame must be designed and verified by a qualified person to carry the required loads — including the dynamic impact load of a falling object at the design drop height — without overloading the slab edge or structural connection. Many local jurisdictions impose specific fan netting requirements as a condition of the building permit on structures above a specified height — including New York City's Local Law 33, which specifies fan netting at defined floor intervals above street level on high-rise construction projects. For full detail on the compliance and engineering requirements specific to fan netting and perimeter catch net systems, see the Perimeter Fan Netting resource page in the Scaffold Exchange resource library.
- Fan bracket anchor connections designed and verified by a qualified person before installation
- Netting panels rated to the required impact load for the anticipated debris type and fall height
- All panel seams laced with no gaps at bracket tips, seam edges, or the inner building face tie-back
- Fan netting maintained at the required number of floors below the active work level throughout construction
- Debris cleared from netting panels at regular intervals before accumulated load approaches rated capacity
- Ground-level exclusion zone established and maintained beneath the fan netting perimeter
- Netting and bracket assemblies inspected before each work shift and after high-wind or impact events
- Local jurisdiction falling object protection requirements — including NYC Local Law 33 where applicable — reviewed and incorporated into the falling object protection plan