Product guide · SafeSmart Access

SafeSmart Z-Stack Modular Stair Tower

Modular aluminum stair tower that stacks to the height you need, for temporary site access or permanent facility access.

Plan and quote

How many Z-Stack modules do you need?

Enter the height the tower has to reach. Both module sizes are planned side by side: stair modules, the railing module on top, the tie-offs and the bridge or stairs from the top landing to your roof. Pick one, check the drawing, then request a quote.

Use

Planning estimate from SafeSmart's published module heights. The dealer confirms the final layout, anchoring and tie-off points for your site.

Tower options for 28'

Standard tower drawing

Heights to scale · widths not to scale

0'10'20'30'Your height 28'M1M2M3RAILAdaptaStep bridge · Up 1' 5"Overall 35' 3 3/4"Top landing 26' 7"
Side elevation
9' 4"6' 10"36" stairs · up one flight, back the other
Footprint from above · dashed: the Compact module
  • Stair module (two flights)
  • Top railing module
  • Tie-off bracket
  • Bridge or stairs to the roof

Your tower

Z-Stack Standard tower

Height to reach
28'
Modules
4 (3 stair, 1 railing)
Top landing
26' 7"
Overall
About 35' 3 3/4"
Tie-offs
1 (one every third module)
Stairs
36"
Footprint
9' 4" × 6' 10"
Use
Temporary construction access
Towers
1

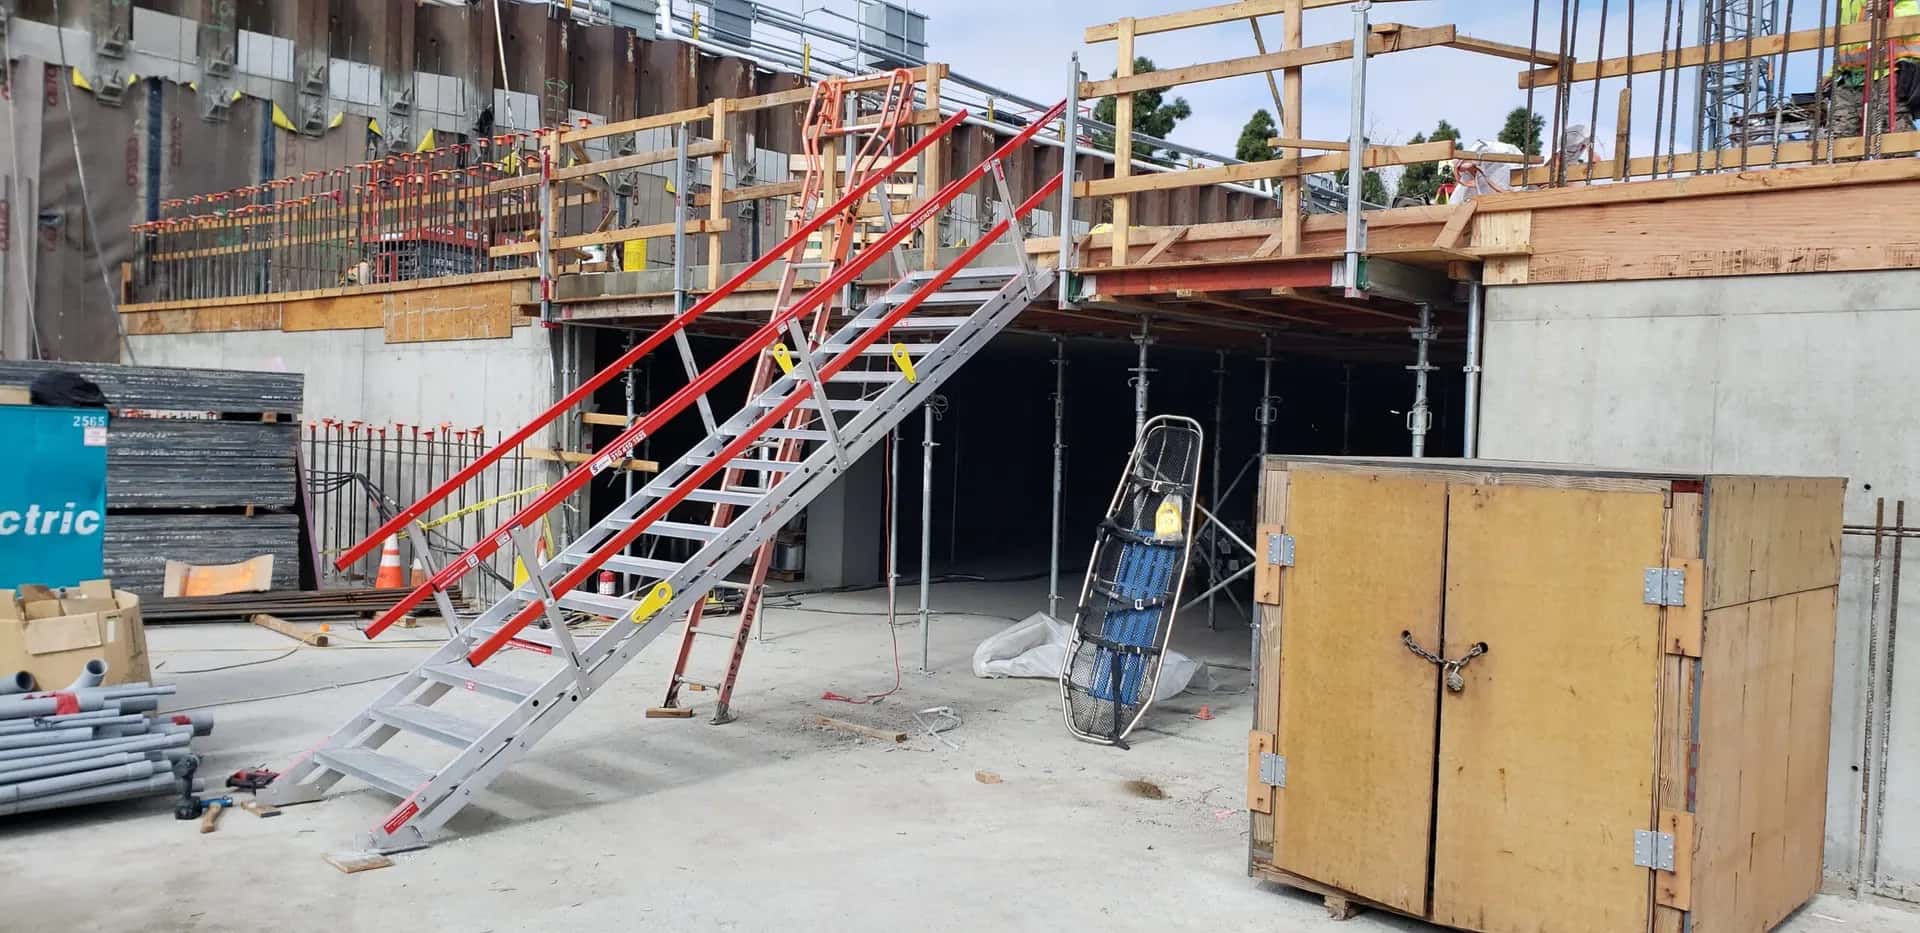
AdaptaStep bridge to the roof, stepping up 1' 5".

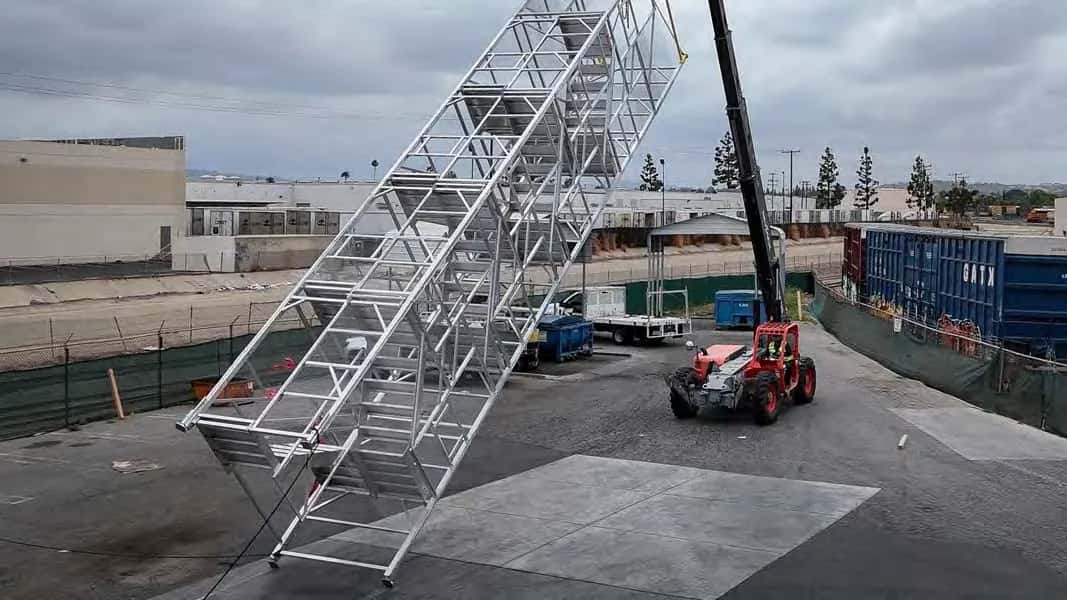
Craning the whole tower in one lift? Lifting bars are required for 4 or more modules.

Z-Stack is configured to the job and quoted by the dealer.

Where to buy or rent

Dealers

Request a quote from 1 dealerSponsored dealers are listed first.

Specifications

Z-Stack specs

Module sizes
Standard (36" treads) and Compact (24" treads)
Standard footprint
9' 4" long × 6' 10" wide
Compact footprint
7' 7" long × 4' 11" wide
Height per module
Standard: 9' 1 1/2" base, 8' 8 3/4" each added. Compact: 8' 7 1/4" base, 8' 1 1/2" each added
Module types
Base module (two stair flights, adjustable base jacks), repeatable middle modules (two flights each), and a top module with no stairs that guards the top landing
Tie-offs
Telescopic tie-off brackets required on every third module
To the roof
AdaptaStep bridge for a 9.6" to 24" difference, AdjustaStairs for 24" to 48"
Connections
Fully bolted, locknut-secured; male-to-female joiners double as crane hooks
Craning
Single modules by their joiners; lifting bars required to lift 4 or more modules as one structure
Construction
High-strength aluminum, fully welded frames, anti-slip treads (Grip-Strut available), toeboards
Accessories
Entry gates, security mesh panels, mobile chassis with locking castors, removable cantilever platform
Delivery
Flat-packed, in modular sections, or pre-assembled and craned into place
Uses
Temporary construction access and permanent fixed access

Downloads

Z-Stack brochures and spec sheets

Module layouts, component lists, load ratings and accessories from the manufacturer, as PDFs.
Resource guideRead our Stair Towers - Frame & Brace guide

Frequently asked questions

A Standard tower's first module lands at about 9 feet 1.5 inches and each added stair module adds about 8 feet 8.75 inches; Compact modules add about 8 feet 1.5 inches. Every tower also gets one railing module on top. The planner on this page counts both for your height and draws the tower, for both module sizes.

Standard modules have 36 inch treads on a 9 foot 4 inch by 6 foot 10 inch footprint, which gives crews a wider stair path with room for tools and material. Compact modules have 24 inch treads on a 7 foot 7 inch by 4 foot 11 inch footprint and are common where space is tight, such as permanent rooftop and plant access.

The top landing rarely lines up with the roof, so SafeSmart's brochure pairs the tower with a transition: an AdaptaStep bridging platform for a 9.6 to 24 inch difference and AdjustaStairs for 24 to 48 inches. When the landing would sit 48 inches or more below your height, the planner adds a stair module and steps down to the roof instead.

Every Z-Stack tower ends with one module that has no stairs in it. It sits above the top landing and works as the guardrail around it, so a tower with three stair modules is four modules in all. It also sets the overall height of the tower, which matters for overhead clearance and for craning the tower in.

Plan on one tie-off bracket for every three modules, counting the top railing module, so a two module tower needs none, a four module tower needs one and a six module tower needs two. Actual tie-off points depend on the structure you are tying into, wind exposure and the engineering for your site, so confirm them with your dealer.

Yes. Besides temporary construction access, Z-Stack is offered as permanent fixed access to rooftops, platforms, tanks and elevated equipment, replacing fixed and caged ladders with a stair that crews can climb while carrying tools and parts. Choose Permanent in the planner so the quote request tells the dealer which use the tower is for.

Z-Stack ships flat-packed, in modular sections or fully assembled. Because the modules are aluminum, a whole tower or single modules can be craned straight into position, and crews can also build, adjust and reposition towers on site as the job changes. Your dealer will confirm base and ground conditions and tie-off points before the tower goes into service.

SafeSmart does not publish list prices for Z-Stack because every tower is configured to the height, access route, site conditions and use. Use the planner to choose the module size and count, then request a quote from one or more listed dealers in one step; the request carries the full configuration so the dealer can price the exact tower.

The dealers section on this page lists every supplier on Scaffold Exchange that sells or rents Z-Stack, with their city and state, and you can request one quote from several of them at once. ATI Construction Products in Arvada, Colorado is the launch distributor and ships nationwide. If no dealer is close to your site, request a quote anyway.

Z-Stack is a modular vertical stair tower system manufactured by SafeSmart Access, built from engineered aluminum box modules that join together vertically into a complete, scalable access structure. Each module is rated to support up to 1,100 pounds, and the system is designed as a faster, more flexible alternative to traditional scaffold stair towers, ladders, and improvised temporary stairs.

Z-Stack reaches virtually any required height by adding additional modules to the stack. The required height is calculated to determine the number of modules needed, with finish components — a bridge or adjustable stair section — used to close smaller remaining gaps before reaching the target exit level.

OSHA's policy is that Subpart X (general stairway requirements) does not apply to scaffold stair towers when they are used purely as access within a scaffold system — that falls under Subpart L instead. However, when scaffold-style stairs are used for access to locations other than scaffold platforms, such as temporary access to upper floors during multistory construction, Subpart X requirements do apply.

Z-Stack is used for multi-level construction access where floor heights change by phase, drydock and shipyard dock-to-deck movement, constrained footprints where traditional scaffolding is inefficient, replacement of fixed or caged ladder systems, and any project requiring fast, repeatable vertical access that changes as the job evolves.

Use the Scaffold Exchange vendor map to search by your location and filter by equipment type. You can see which local companies carry Z-Stack or compatible modular stair tower systems, compare their inventory, and contact them directly through the platform.

Yes. Z-Stack is engineered to comply with OSHA standards for vertical access. Always confirm with your vendor which OSHA subpart applies to your specific use case — scaffold-only access typically falls under Subpart L, while access used for general building egress may require compliance with Subpart X stairway requirements. Visit the OSHA website for full interpretations and rulings on this standard.

More from SafeSmart Access

All products →

Related guides

Planning a job that needs more than a stair? Scaffold Exchange consulting covers access planning, safety audits and equipment selection.